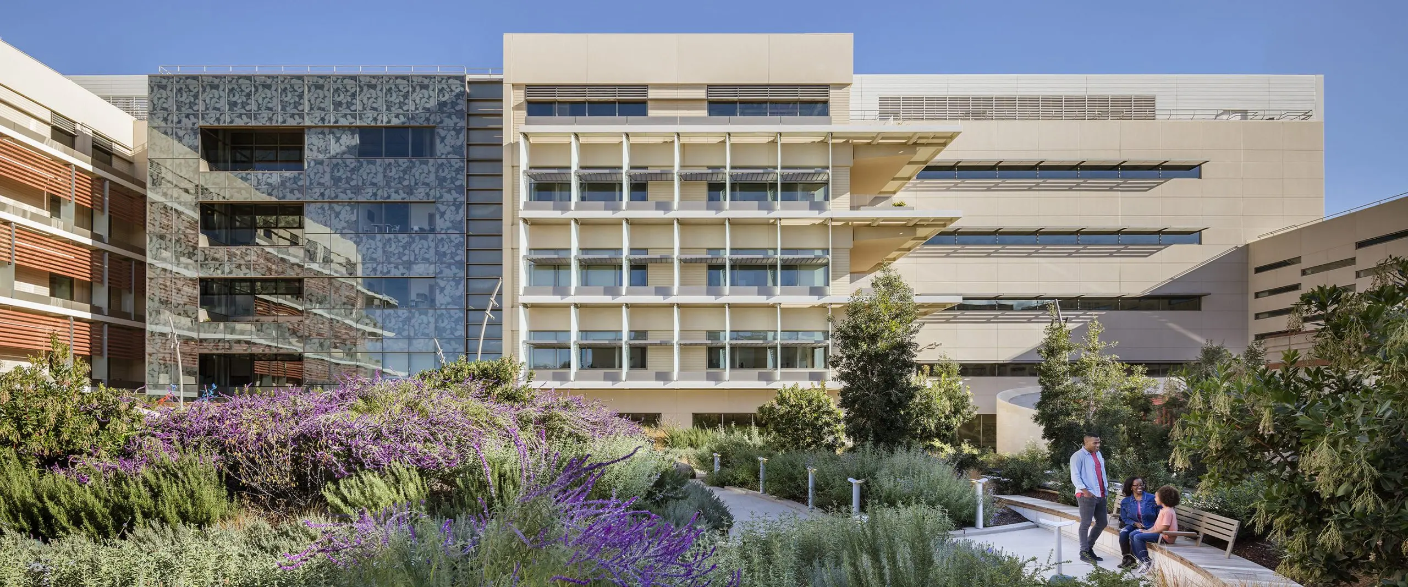
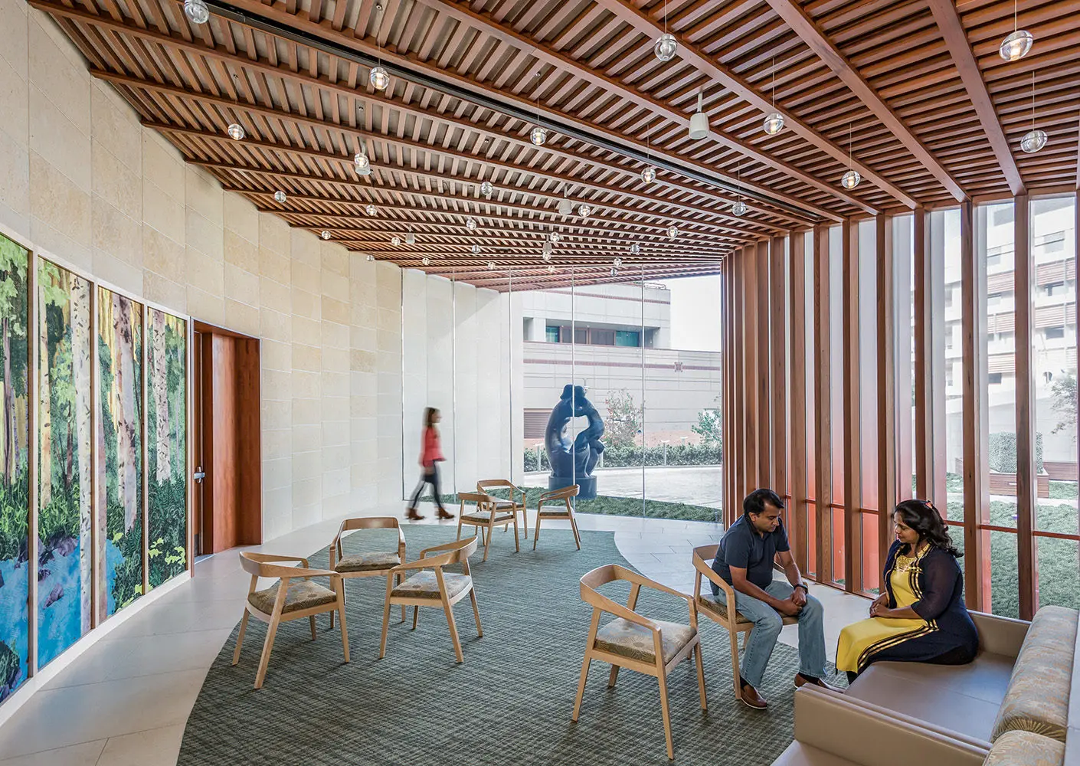
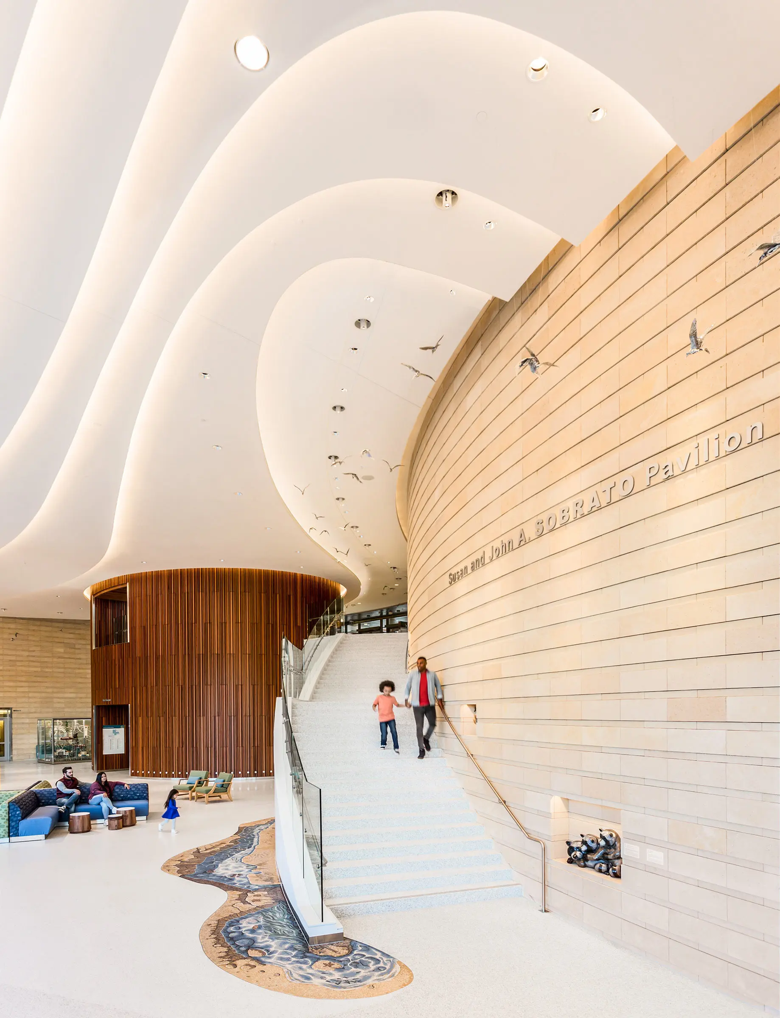
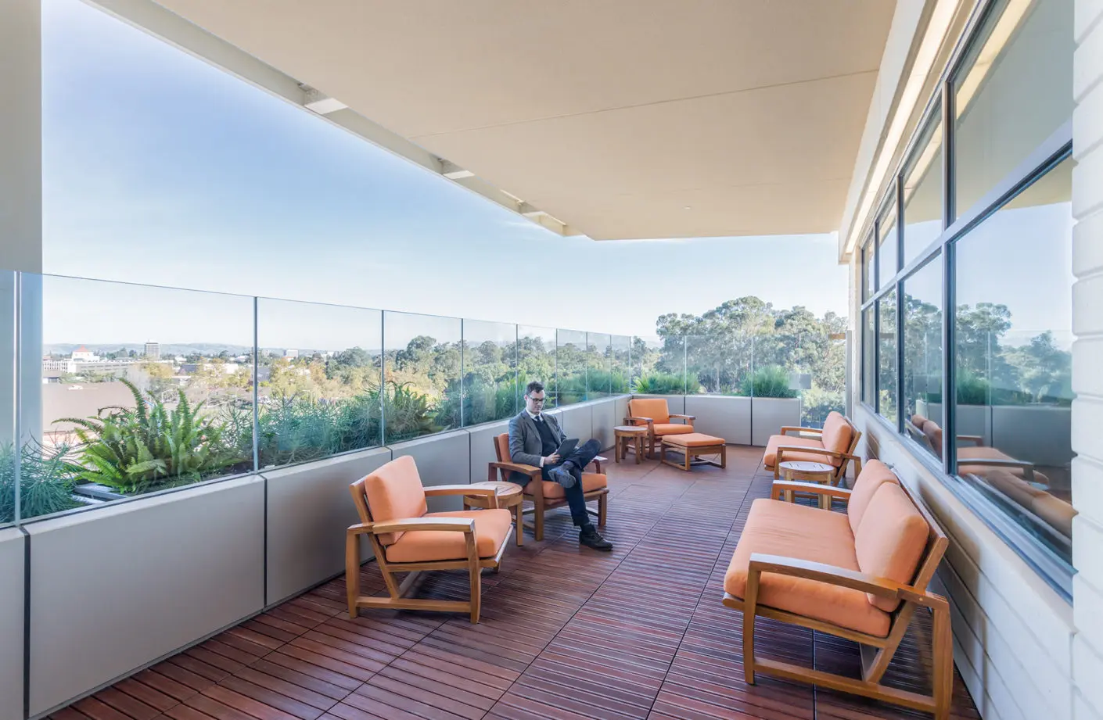
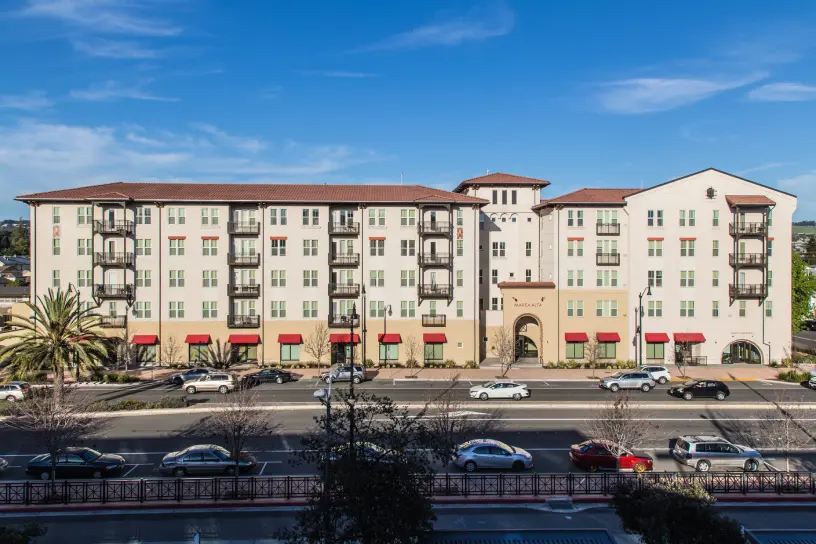
The 521,000-sf replacement hospital more than doubles the size of the previous campus, increasing capacity to 361 patient beds. The project includes the Main and West buildings, connected by bridge corridors, along with supporting commercial spaces. The project achieved LEED Gold certification through an integrated approach to sustainability.
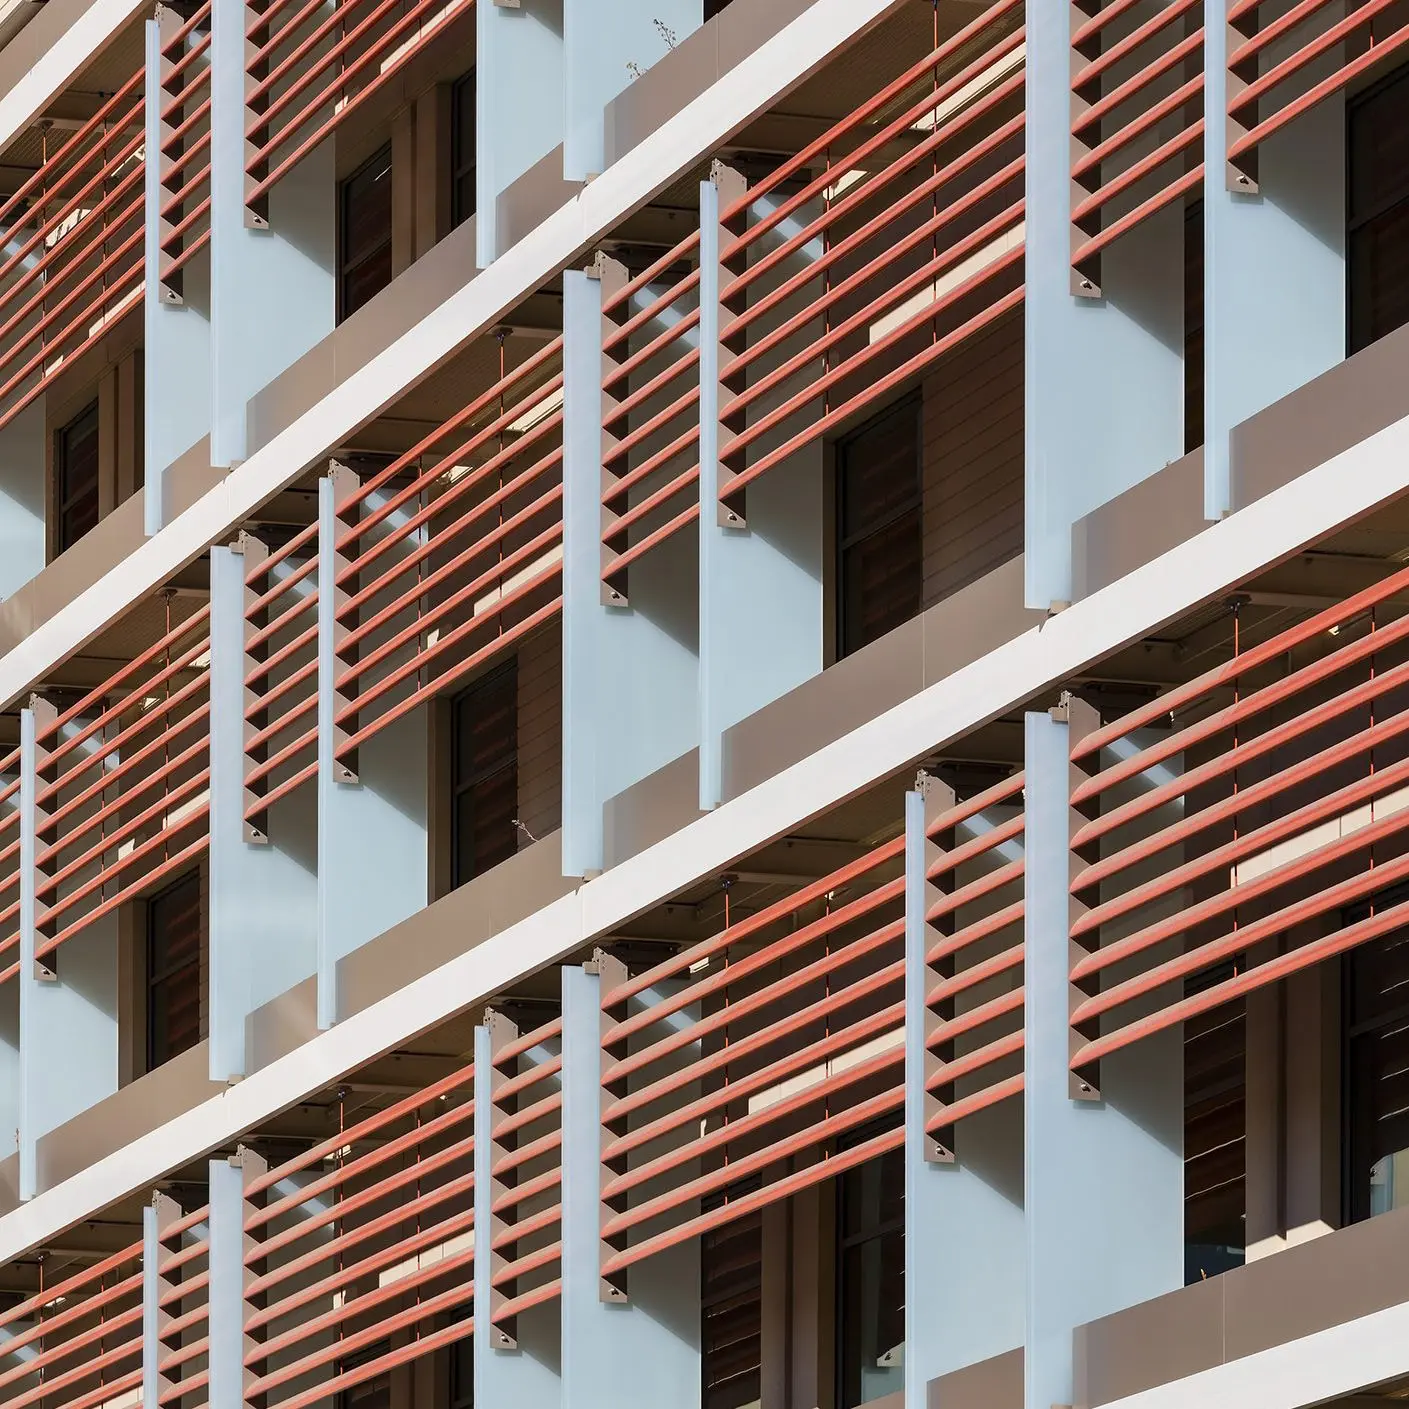
RDH provided building enclosure consulting and façade engineering for the custom enclosure systems. Our scope included the design and review of the curtain wall, metal panel systems, precast concrete panels, skylights, seismic expansion joints, and associated field reviews.
The enclosure incorporates unitized and stick-built curtain wall assemblies, precast concrete, low-slope PVC roofing, and plaza decks with multi-layer waterproofing. The unitized curtain wall features a custom double-skin ventilated assembly, prefabricated into 30-ft-wide units with operable shading devices between the glazing layers. A circular skylight spans the central atrium.
RDH also provided enclosure design and review for metal panels, cement plaster, stone cladding, and other architectural finishes, including concept reviews, construction document reviews, and field reviews throughout design and construction.