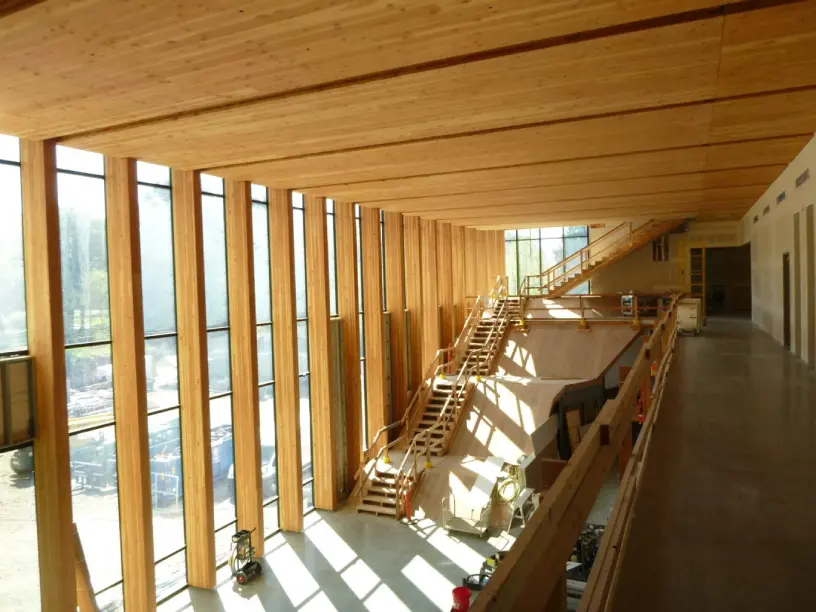
The building’s facade includes six wall types: four curtain wall systems (WT-01 through WT-04), a CMU wall, and a roof screen (WT-05). The design also features an entry trellis with a brise soleil system supported by steel frames, and a glass entry canopy.
RDH provides facade engineering consulting services on a Design Assist basis, working with HDR through the project’s bidding, design, and construction phases. Scope includes supporting HDR with review of tender sets from curtain wall subcontractors and providing a Basis of Design for the project’s re-bid. During Design Development, RDH assists with finalizing performance requirements and coordinating with the selected design-build facade contractor. During Construction Documents, RDH reviews shop drawings and submittals for curtain wall and other facade assemblies. During construction, RDH supports response to RFIs and ASIs related to design and unaddressed field conditions, and plays an active role in performance mock-up review to confirm the curtain wall’s water, thermal, air, and structural performance.