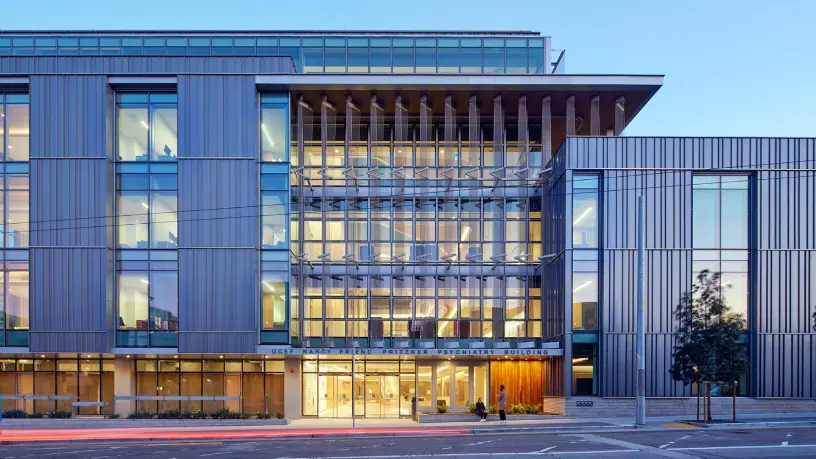
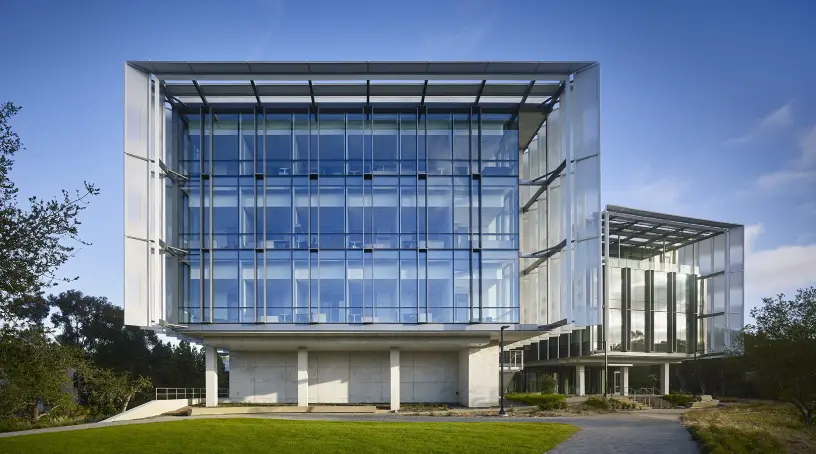
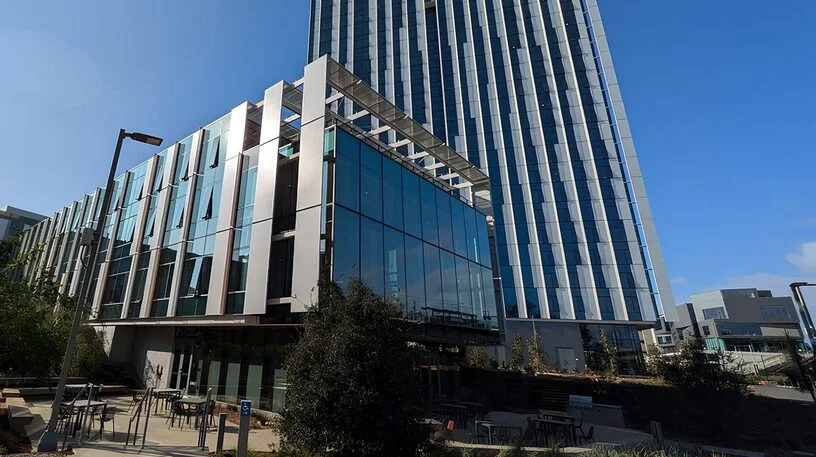
The facility brought multiple neuroscience disciplines together in a single building and expanded UCSF’s growing neuroscience campus at Mission Bay. The building includes wet and dry research labs, behavioral testing spaces, a psychiatry infusion suite, a clinical research lab, flexible shared clinic floors, and a centralized neuroscience diagnostic hub. The facade features a high-performance glass-and-aluminum-blade shade screen system fabricated and installed by Walters & Wolf.
RDH was engaged by general contractor DPR Construction to provide independent peer review of the facade fabricator’s shop drawings and architectural enclosure details during the construction phase, as well as mock-up review and field review support. With a technically complex curtain wall facade, maintaining enclosure quality was a critical priority for the project team.
RDH’s scope included reviewing Walters & Wolf’s shop drawings for technical accuracy and coordination with the architectural design intent, conducting mock-up reviews, and providing field review during construction. Our team assessed enclosure detailing, constructability, and system integration to help identify coordination and performance issues before they reached the field. RDH’s technical input supported DPR’s decision-making on enclosure execution throughout construction.
The curtain wall system presented coordination complexity typical of high-performance institutional facades, including integration of the aluminum-blade shading system, curtain wall assemblies, and glazing performance requirements. RDH assessed the fabricator’s shop drawings against the architectural intent and identified coordination and performance gaps before they reached the field.
Throughout construction, RDH provided technical review and field support to help maintain alignment between the design intent and the final enclosure installation. The project’s complex curtain wall and shading systems required careful coordination among the design, fabrication, and construction teams to support long-term enclosure performance.