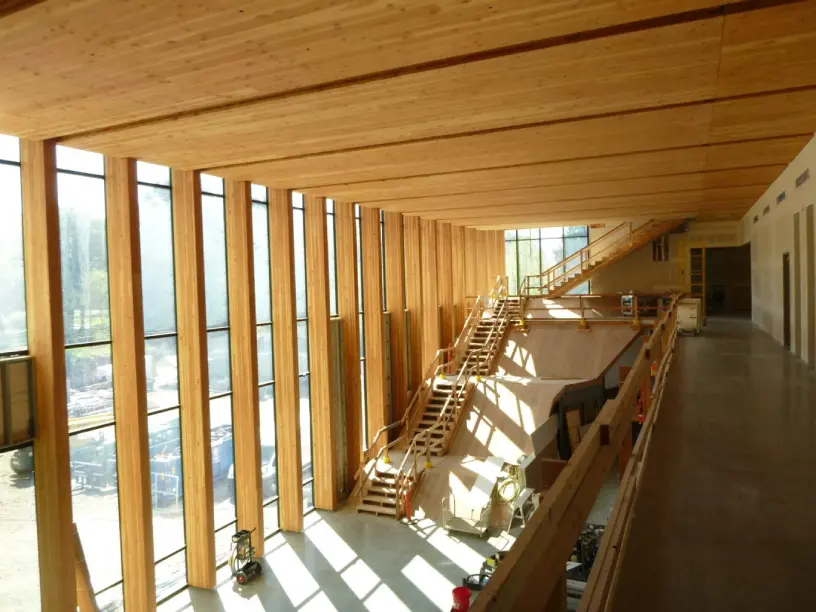
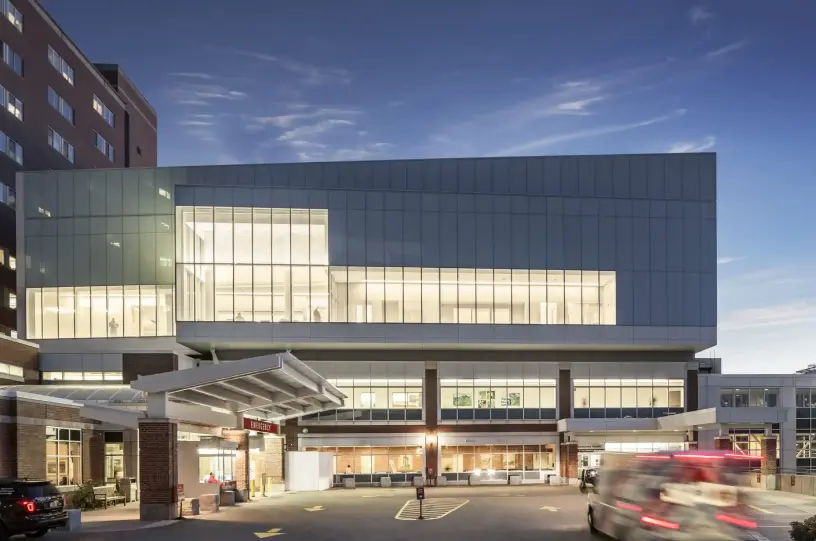
The development consists of two interconnected towers and a two-story pavilion organized around a shared podium containing retail and lobby functions. A second-level public concourse links the various program elements, creating connections between the buildings, public spaces, and transit infrastructure. Flexible floor plates and a highly activated public realm support a diverse mix of tenants and community uses while contributing to the continued growth of the Seaport neighborhood.
RDH provided Building Enclosure Consulting services for the project, including facade, roofing, waterproofing, and facade access consulting. Working closely with the design team, RDH supported the development of enclosure systems that balance durability, energy performance, constructability, and long-term maintainability while supporting the project’s architectural vision.
To support compliance with applicable energy code requirements, RDH performed two-dimensional thermal analysis of the curtain wall systems and evaluated enclosure performance across multiple assemblies. This work helped inform enclosure design decisions and contributed to the development of high-performance facade systems aligned with the project’s LEED Gold certification goals.
The result is a development that combines research, workplace, transit, and community amenities within a cohesive urban destination, helping strengthen Boston’s position as a center for life sciences and innovation.