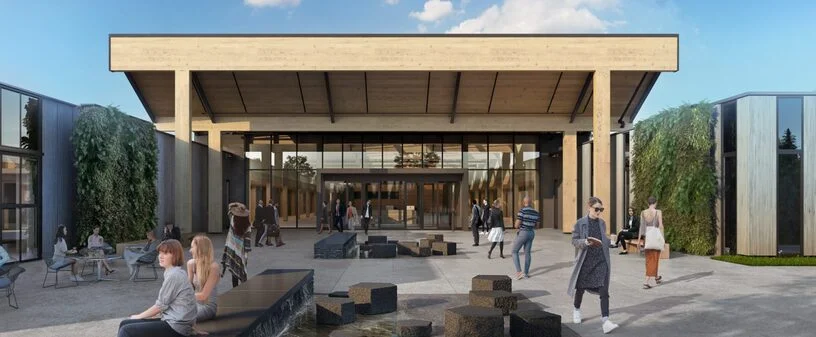
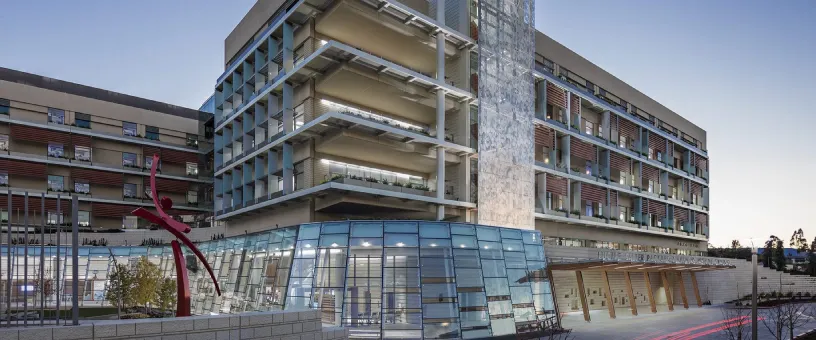
As part of a broader campus modernization initiative, the project complements the conversion of approximately 250,000-sf of existing office space into laboratory environments, further strengthening Gilead’s research and development capabilities.
RDH is providing Building Enclosure Design Assistance services for the project, supporting the development of a high-performance enclosure that aligns with the building’s architectural vision and technical requirements. Early involvement included evaluating enclosure system options, developing conceptual enclosure details, and supporting the preparation of bid packages during the initial stages of design.
The building’s design emphasizes transparency, daylight, and connectivity through extensive glazing and carefully integrated enclosure systems. By providing Building Enclosure Design Assistance from the early stages of design, RDH is helping the project team evaluate enclosure decisions holistically, balancing performance, constructability, durability, and long-term energy efficiency for the new research facility.