Nova Scotia Community College (NSCC) Sydney Waterfront Campus

Sydney, NS
NSCC Sydney_Banner_7
Keywords: Air Barrier, Building Enclosure Consulting, Climate Resilience, Climate-responsive Design, Construction Phase Review, Curtain Wall, Design Review, Field Review, Glazing Consultant, High Performance, Higher Education, Leed Gold, Moisture Management, Roofing, Thermal Bridge Mitigation, Thermal Bridging, Thermal Modeling, University, Waterfront
  • Size 305,000-sf
  • Completion 2024
  • Services Provided Building Enclosure Consulting (enclosure assembly review, thermal analysis, submittal review)
  • Market Sector Higher-Ed
  • Architect Moriyama Teshima Architects, Barrie and Langille Architects (RDH Client)
  • Owner Nova Scotia Community College (NSCC)
  • General Contractor EllisDon/Joneljim (Joint Venture)
  • Photographer Julian Parkinson Photography
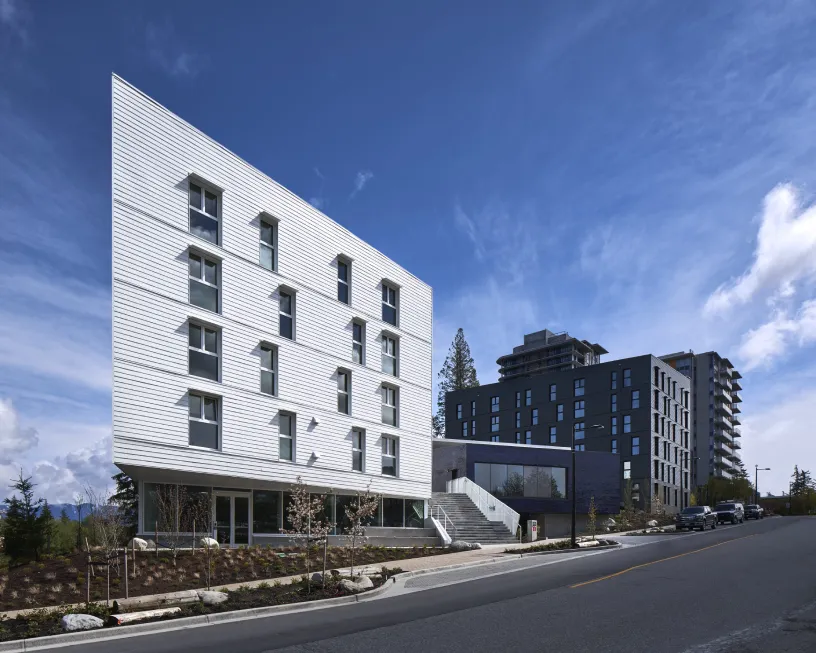
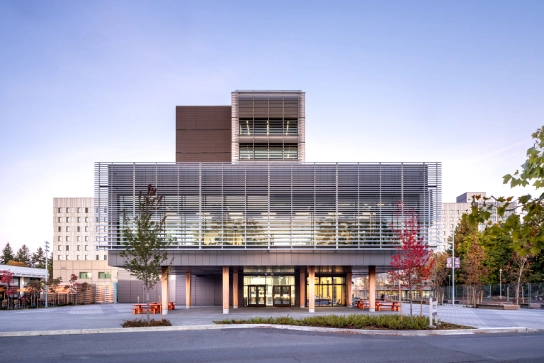
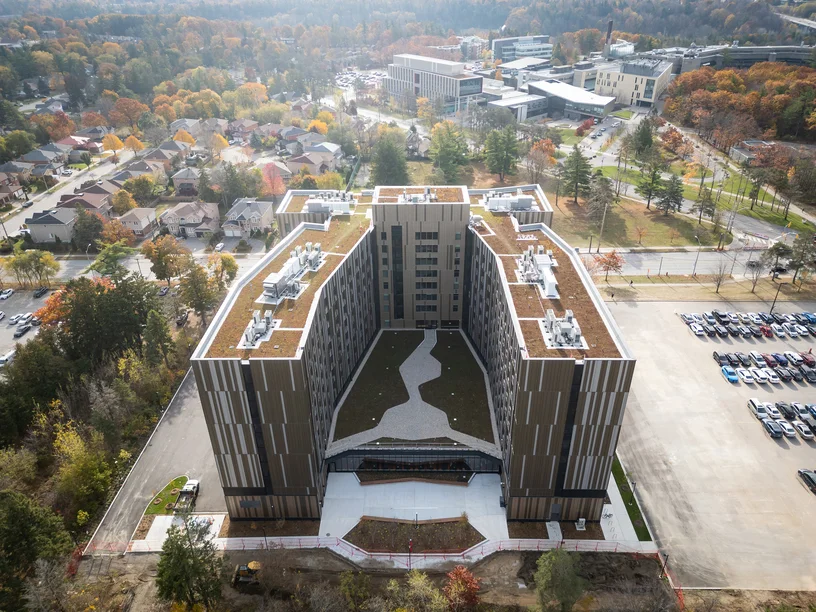
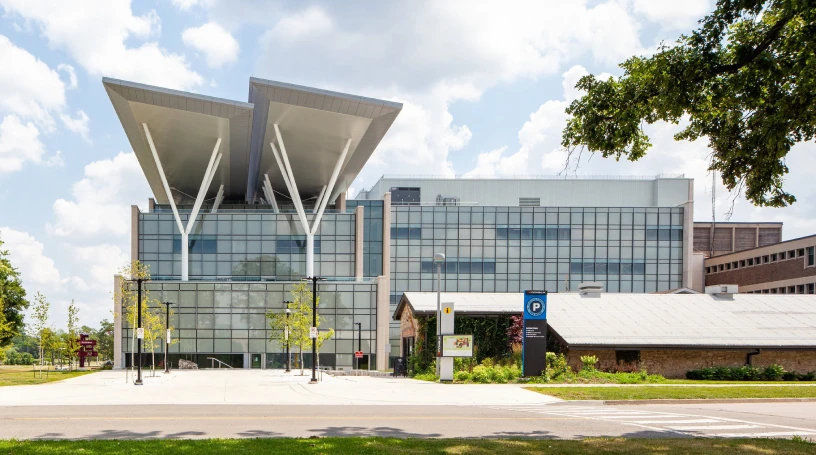
Nova Scotia Community College's Sydney Waterfront Campus is a $160M, 305,000-sf multi-building complex on a 10-acre waterfront site in downtown Sydney. Four interconnected buildings house over 30 programs across business, trades, technology, health, and community services, with spaces including a presentation theatre, early learning centre, applied research centre, cultural commons, and fitness centre.

The project is designed to LEED Gold and Rick Hansen Foundation Accessibility Certification standards. The campus is designed to address future sea-level rise through elevated building and site grades and integrated shoreline protection.

The campus combines a wide range of cladding systems: modified bitumen roofing, stone veneer, architectural block, composite aluminum and ceramic panels, prefinished aluminum insulation panels, and multiple curtain wall configurations, including triple-glazed and translucent panel systems. The geometry of the buildings and the configuration of the campus presented interesting performance challenges, as there are several projections and connections that create soffits and transitions between different systems. Each system carries distinct thermal-bridging risks and air-barrier continuity requirements. Coordinating performance across this variety of assemblies on a coastal Nova Scotia site required detailed attention at the assembly and transition levels.

RDH provided building enclosure consulting during design, evaluating thermal performance, reducing thermal bridging, and developing air and vapour barrier strategies. RDH also supported enclosure quality assurance through field reviews during construction.

NSCC Sydney_Carousel_7
NSCC Sydney_Carousel_11
NSCC Sydney_Carousel_10
NSCC Sydney_Carousel_9
NSCC Sydney_Carousel_8

Technical Expertise. Real-World Impact.

Built on the best of building science. Subscribe for updates.

This field is for validation purposes and should be left unchanged.