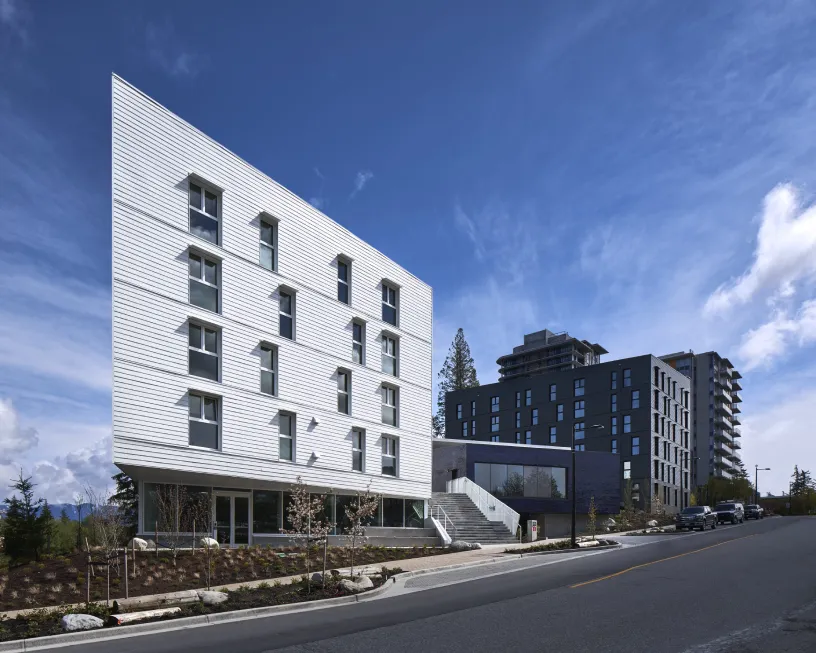
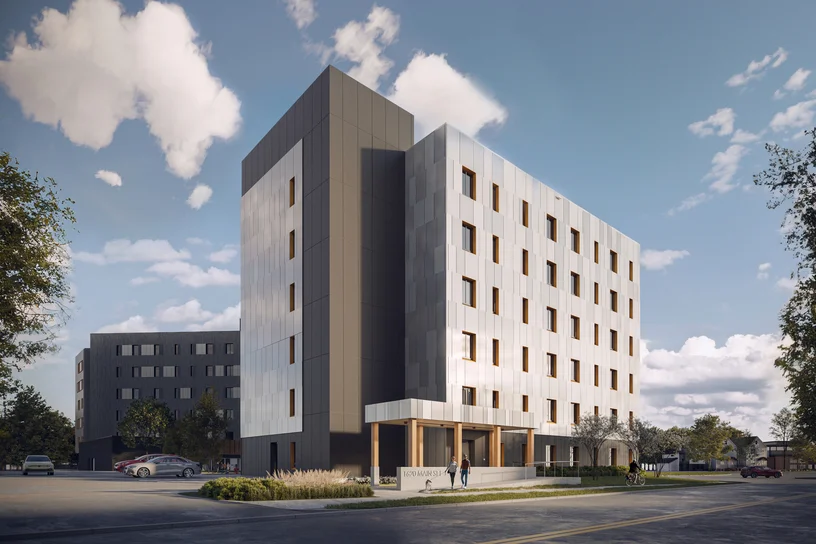
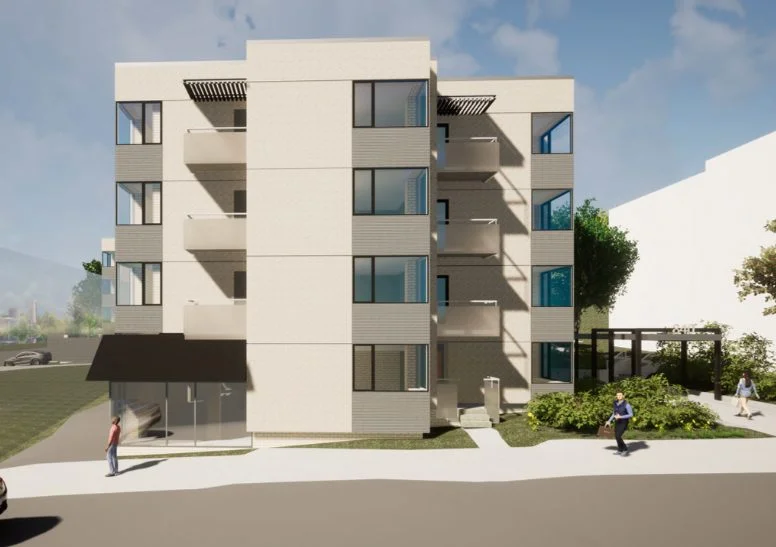
Designed by ZGF and built by Kindred Construction, the project is located at one of the city’s most prominent sites and combines Passive House International certification, fully electric building systems, and an energy-efficient prefabricated panelized facade. It is one of the tallest mass timber residential buildings of its kind, with strong performance across operational and embodied carbon, energy efficiency, and occupant comfort.
RDH provided Building Enclosure Engineering, Facade Engineering, and Passive House Consulting services, supporting the project team in developing key strategies including an airtight and insulated prefabricated panelized facade, passive solar shading, and heat recovery ventilation.
The building facade system incorporates triple-glazed windows integrated within large-format prefabricated panels. RDH supported project-specific off-site performance mock-up testing to confirm airtightness and water penetration resistance. This was followed by reviews of panel fabrication in the factory and installation on site, along with field testing to verify in-place performance.
RDH also contributed to the roofing and waterproofing design, addressing moisture protection of the mass timber roof decks while considering constructability, scope delineation, and long-term durability.