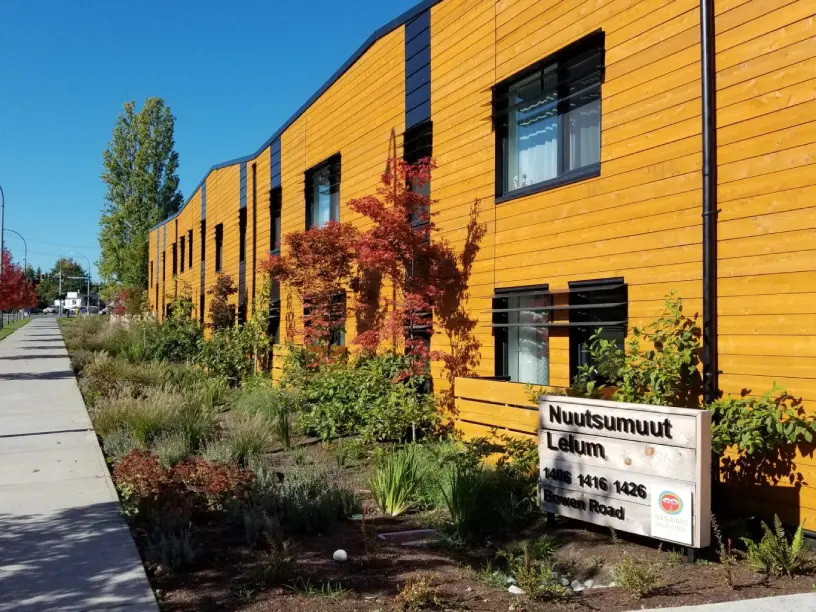
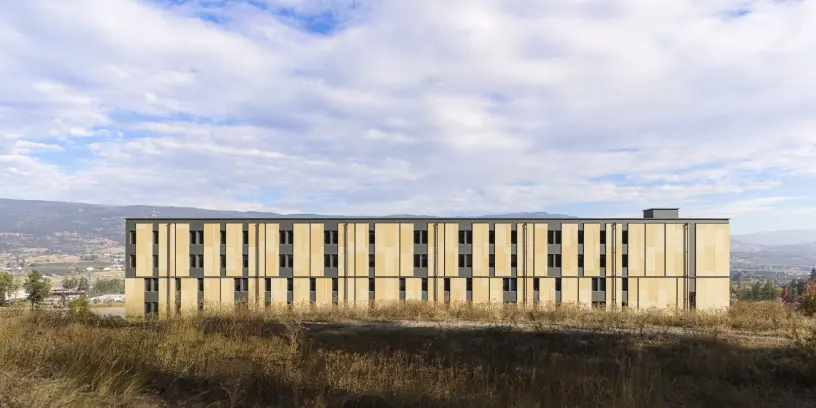
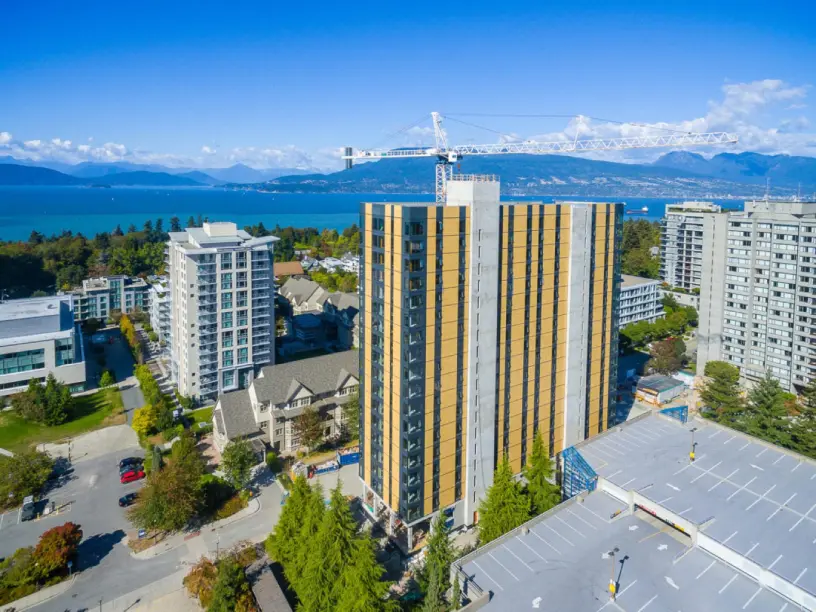
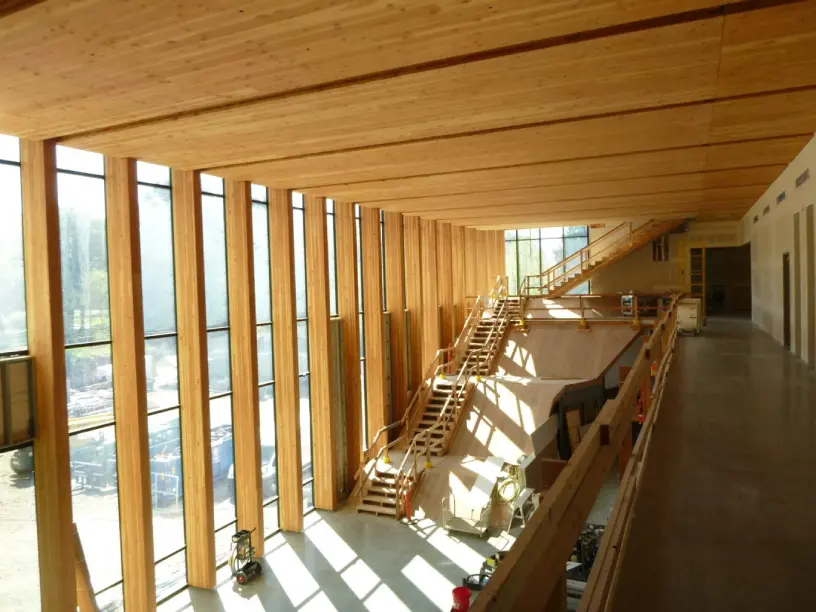
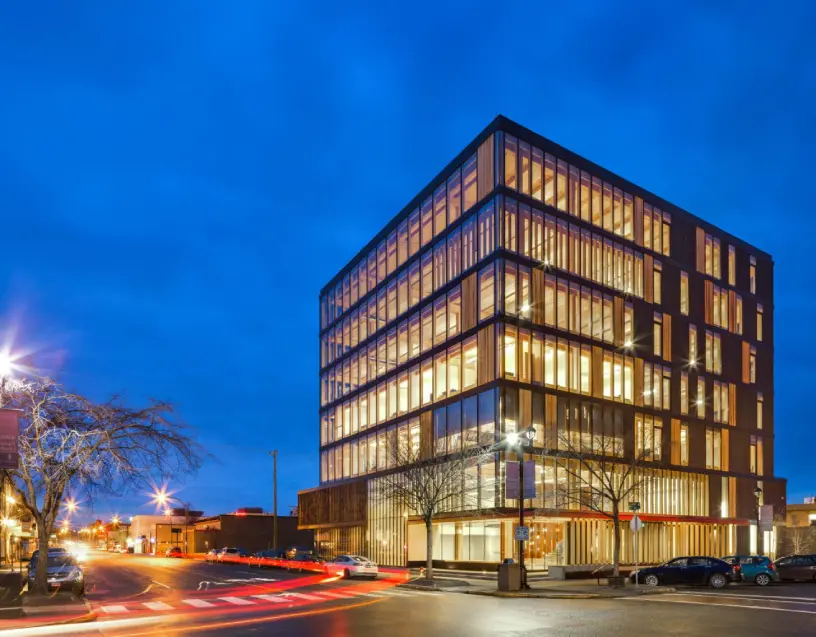
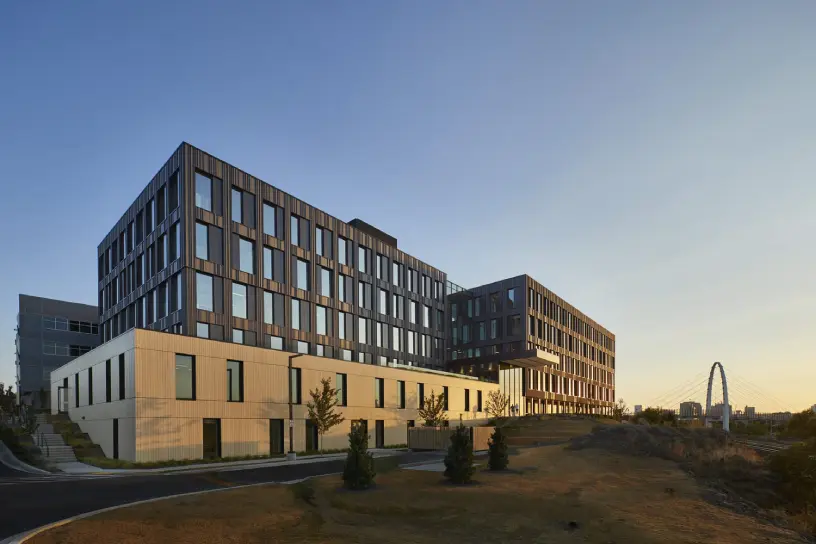
RDH was engaged to provide Building Enclosure Consulting, Passive House Consulting, and Facade Engineering services. We worked with the project team to identify the enclosure and mechanical strategies required to achieve Passive House certification, including triple-glazed fiberglass windows and doors, heat recovery ventilation, structural thermal breaks, and high levels of airtightness. From an early stage, it was understood that facade prefabrication would be an important strategy to reduce site impact, shorten the construction schedule, and protect the moisture-sensitive mass-timber structure. RDH led the design-assist process to identify a suitable facade supplier and provided support for lab testing and factory reviews.
The design incorporates a wood-based mega-panel system constructed offsite, as well as a facade inspired by Coast Salish basketry. Through a combination of Passive House design and mass timber construction, the project achieves a 79% reduction in carbon intensity over a 60-year lifespan. In 2026, the building received Passive House Classic Certification.