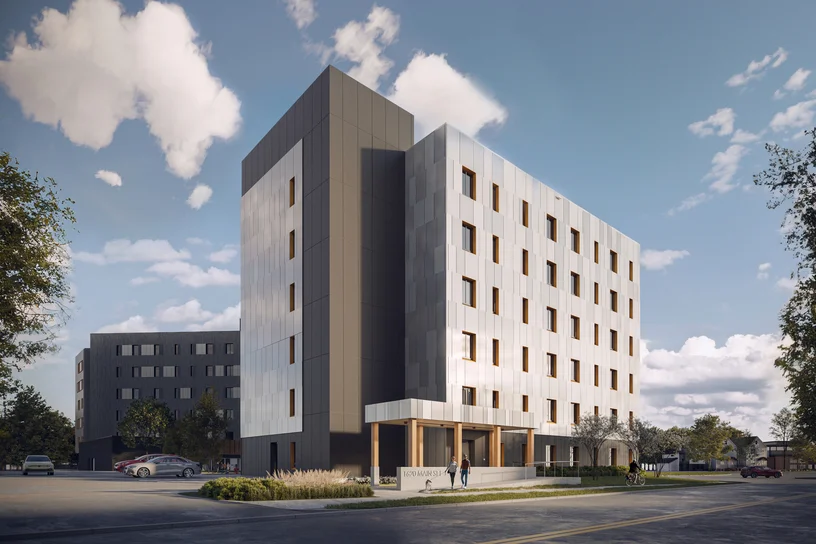
Brookfield Residential Station No. 3

Whitby, ON
Station No 3_Banner_1440x625
  • Size 6-storey; 160-unit; 10 two-storey townhouses; 9,500-sf retail
  • Completion 2024
  • Services Provided Energy Performance Consulting, Building Enclosure Consulting
  • Market Sector Mixed-use, Residential
  • Architect RAW Design
  • Developer Brookfield Residential (Ontario) Station No. 3 Limited (RDH Client)
The residential development in downtown Whitby combines condominium suites and townhouses with street-level retail. The project required coordination of energy performance objectives with enclosure design and construction, including verification activities associated with ENERGY STAR and Tarion requirements.

RDH provided energy performance consulting for Brookfield Residential in support of ENERGY STAR certification. During design, our team completed whole-building energy modelling and ENERGY STAR submissions. Through construction, RDH coordinated and reviewed testing and verification of components related to the building’s energy performance, including shop drawing reviews of mechanical, electrical, and architectural components affecting the project’s energy performance. Post-construction work included documentation and submission for final ENERGY STAR certification.

As the Tarion RB19 Field Review Consultant, RDH provided building enclosure design and submittal review, periodic field review, window wall plant review, coordination of concrete testing, window water testing, compartmentalized airtightness testing, and preparation of the required Tarion reports.

Station No 3_Carousel_1320x750
Station No 3_Carousel_1320x7504
Station No 3_Carousel_1320x7503
Station No 3_Carousel_1320x7502

Technical Expertise. Real-World Impact.

Built on the best of building science. Subscribe for updates.

This field is for validation purposes and should be left unchanged.