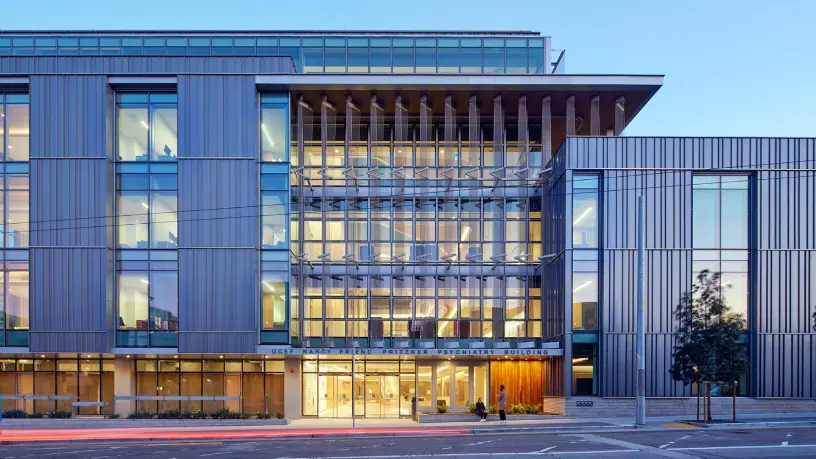
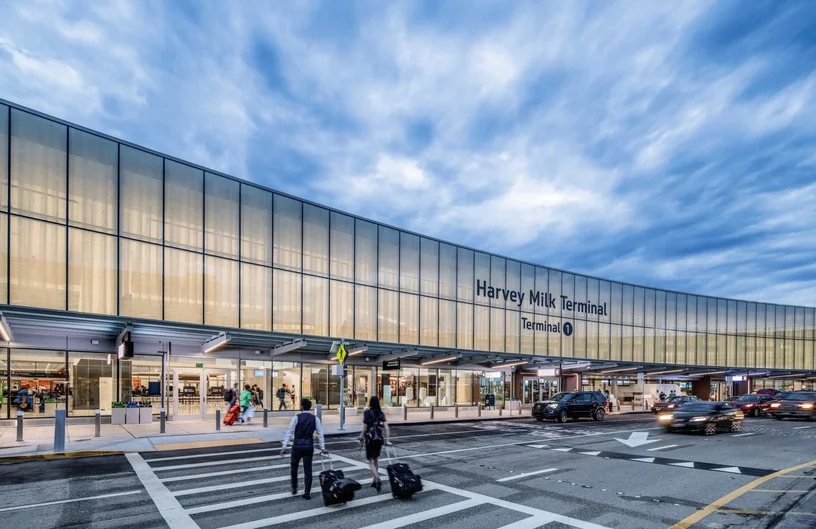
The building comprises 8 above-ground levels and 2 below-ground levels, organized into 3 program components: proton therapy on the below-grade levels (80,000-gsf, with 3 full gantries for radiation oncology treatment), multi-specialty clinics on Levels 2 through 5 (120,000-gsf, including examination rooms for 24 specialty providers, an 8-room procedure center, an infusion center, and a family medicine clinic), and a life sciences incubator on Levels 6 through 8 (100,000-gsf, delivered as a dry shell to be built out through a donor-developed project).
The project is being delivered through a public-private partnership between UCSF and California Barrel Company LLC and its affiliates, including Associate Capital. The building’s structural system includes cast-in-place concrete below-grade for the proton therapy vaults and a braced steel frame above grade. The facade combines floor-to-ceiling storefront glass and solid concrete or rough stucco at the ground level with glass panels in a grid of shaped metal frames at the upper floors, drawing on the industrial waterfront site’s materials and colors. The project is targeting LEED Gold certification and an all-electric energy system.
Construction began in 2025, with the multi-specialty clinics targeted to open in 2028 and the proton therapy center in 2029.
RDH provided facade engineering services for the proton therapy component of the project.