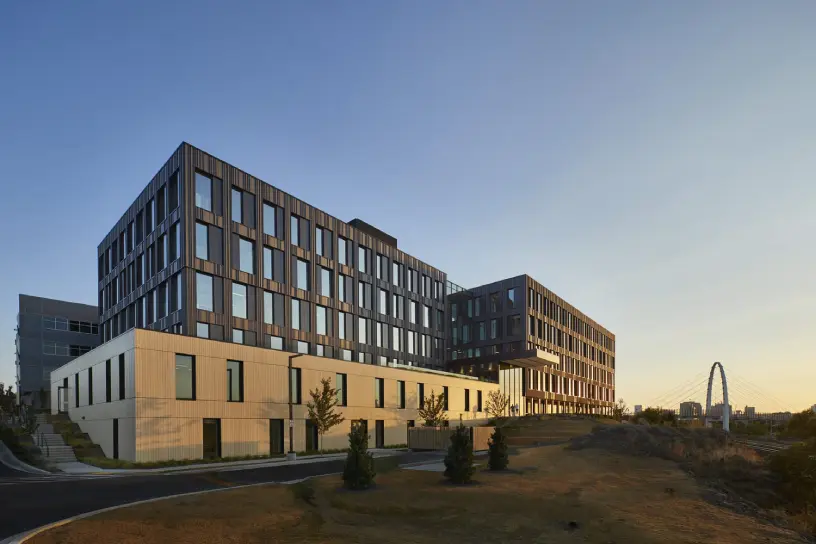
Alafia Buildings C1/C2 (Phase 1)

Brooklyn, NY
Alafia_banner_1440x625
  • Size 268,628-sf; 452 units
  • Completion 2026 (Phase 1)
  • Services Provided Passive House Certification
  • Market Sector Residential - Multifamily
  • Developer L+M Development Partners (RDH Client)
  • Non-profit/Community Developer RiseBoro Community Partnership
  • Supportive Housing Developer Services for the UnderServed (S:US)
  • General Contractor Apex Building Company
  • Architect Dattner Architects
  • Landscape Architect SCAPE Landscape Architecture
  • Energy Consultant Steven Winter Associates
  • Photographer Courtesy of Chris Cooper/Arch Explorer/Dattner Architects
Alafia is a multi-phase affordable housing development in East New York, Brooklyn, and part of New York State’s Vital Brooklyn initiative. The broader 27-acre development is planned as a mixed-use community combining affordable housing with healthcare, retail, community facilities, and open space.

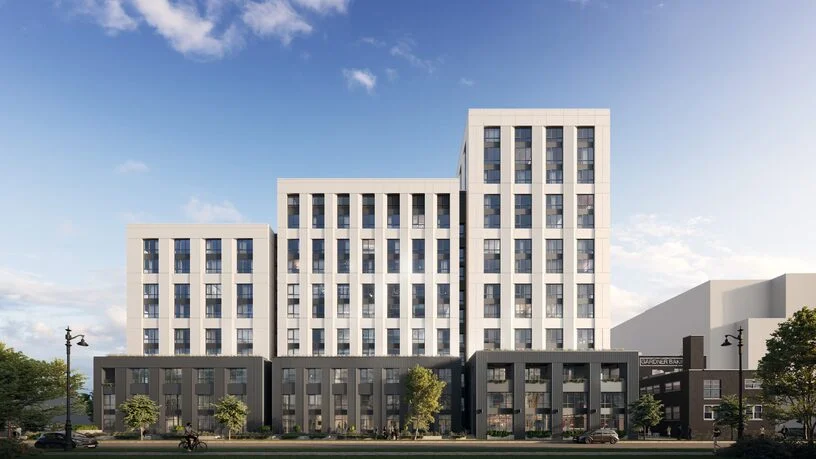
Buildings C1 and C2 comprise a 15-story dual-tower development with 452 affordable and supportive homes. Designed to meet Passive House and Enterprise Green Communities standards, the buildings incorporate closed-loop geothermal heat pumps, rooftop solar, and a wastewater energy transfer system that recovers thermal energy for heating, cooling, and domestic hot water.

RDH served as the Passive House certifier for Buildings C1 and C2, providing independent review of the PHPP model inputs and project documentation for certification through the Passive House Institute (PHI). The buildings achieved PHI certification in 2026.

Alafia_C1C2_2106_00_N75
Alafia_C1C2_2106_00_N70
Alafia_C1C2_2106_00_N63
Alafia_C1C2_2106_00_N64

Technical Expertise. Real-World Impact.

Built on the best of building science. Subscribe for updates.

This field is for validation purposes and should be left unchanged.