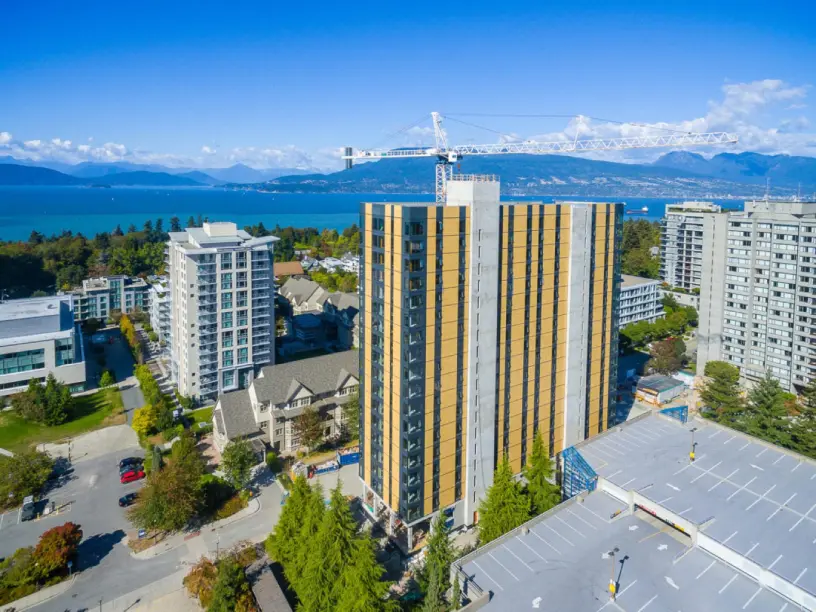
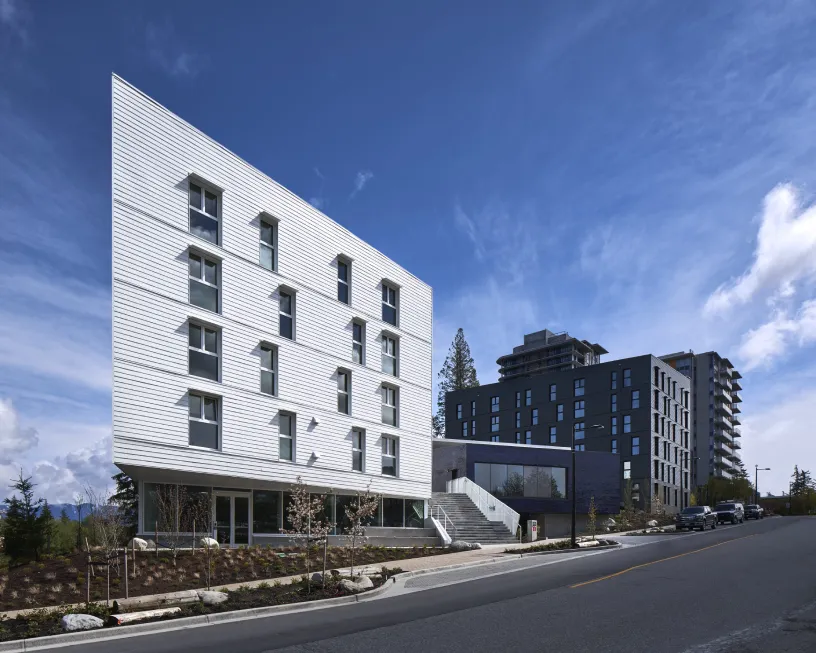
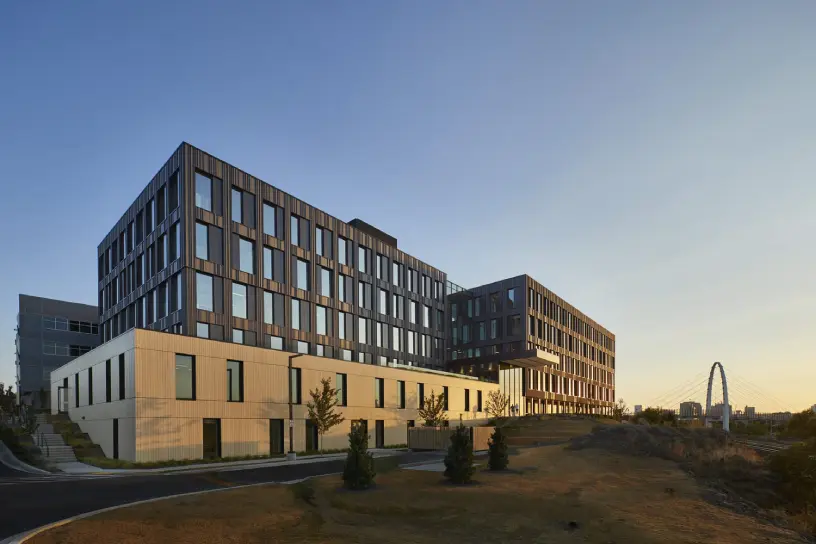
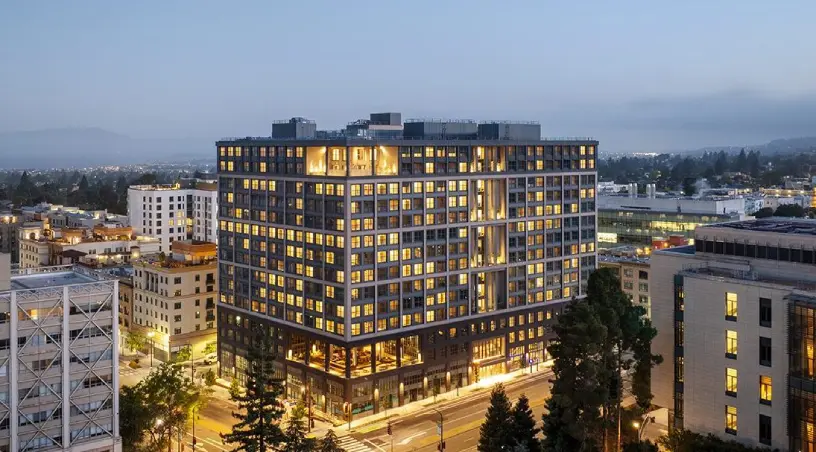
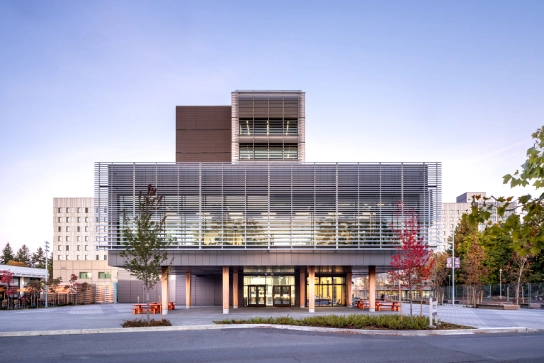
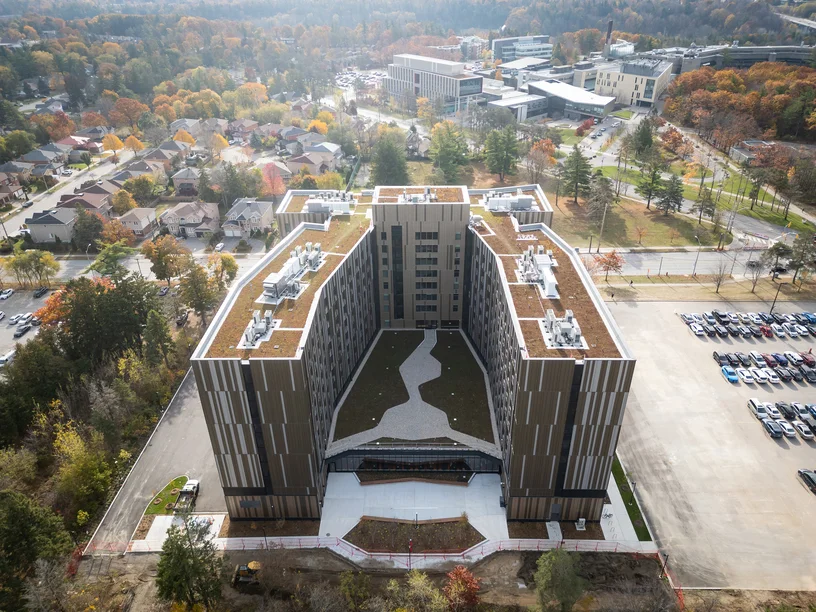
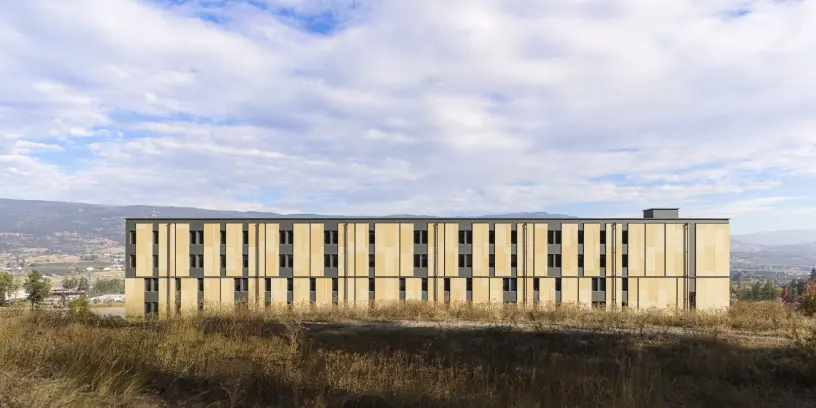
As BCIT’s first new student housing in more than 30 years, the project more than doubled the campus’s residential capacity and stands as one of British Columbia’s tallest mass timber structures. The residence is designed as a fully electric building.
RDH provided building enclosure consulting to help achieve BCIT’s goals for high efficiency, occupant comfort, and long-term resilience. Given the mass timber structure, RDH identified appropriate enclosure strategies that could help accelerate the project schedule and protect the mass timber elements during construction. RDH provided facade engineering services for the prefabricated facade mega panels that were integral to the success of the project including design-assist support, lab testing, and factory reviews.
The project achieved the Canada Green Building Council’s Zero Carbon Building Design Standard certification, making it the first building on campus to earn this designation. The building also meets BC Energy Step Code 4 requirements. By integrating building science from schematic design through construction, RDH helped deliver a high-performance residence for BCIT’s growing student community.