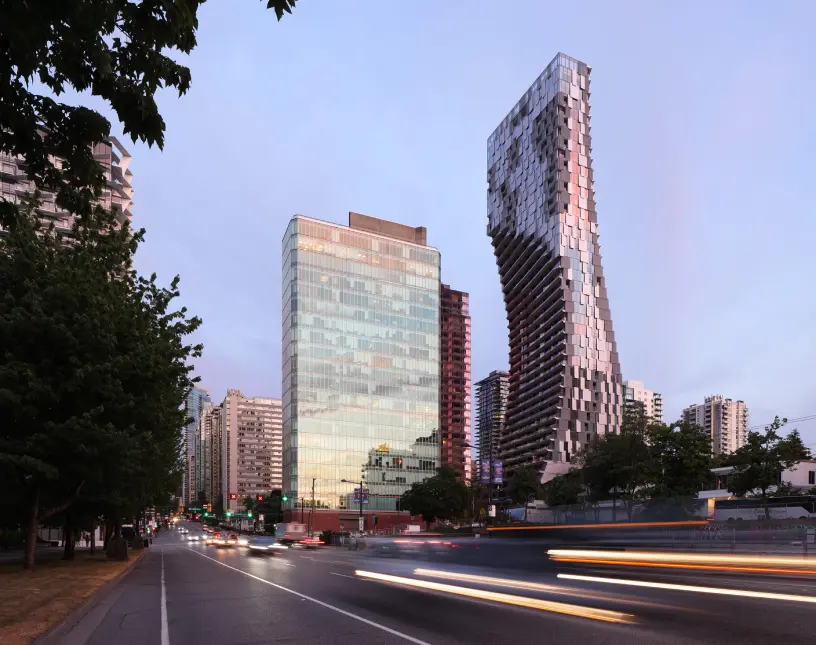
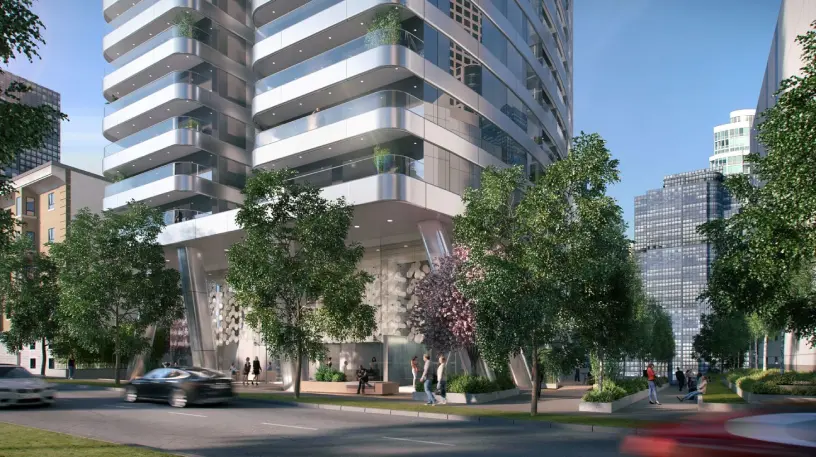
Sen̓áḵw is a multi-phase mixed-use development for the Squamish Nation that integrates housing, elder care, education, language services, and cultural spaces. The project is targeting net-zero operational carbon and is among the largest Indigenous-led real estate developments in Canada, supporting long-term economic development and self-determination for the Squamish Nation.
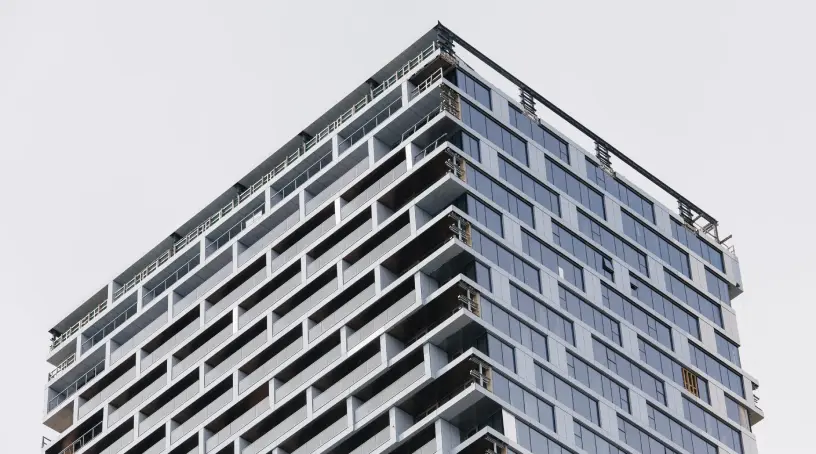
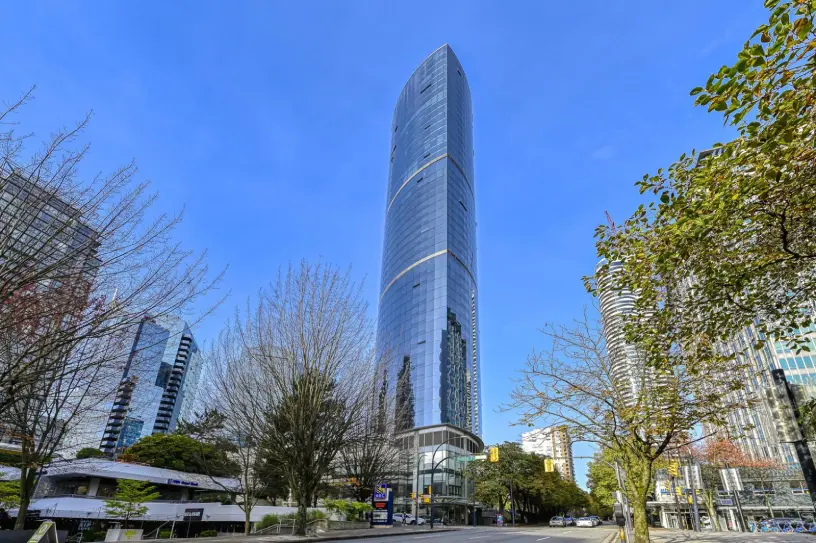
RDH is providing facade structural engineering services for the development. The project presented several technical challenges, including complex tower geometries with sloped and faceted facades, curved elevations, glass corners, and varying building forms within a high-seismic region. RDH developed and reviewed performance mock-ups and testing programs to verify that the facade systems could accommodate anticipated building movements while meeting project performance requirements under seismic loading.
The accelerated, multi-phase construction schedule also required close coordination across multiple towers progressing simultaneously. RDH reviewed the facade systems holistically across the development to support consistency, identify opportunities for design efficiencies, and coordinate glass and framing systems while maintaining architectural intent and structural performance.
The project incorporates a 10 MW district energy system that captures waste heat from Metro Vancouver’s adjacent sewer infrastructure to provide heating and cooling. The buildings are designed to meet Step 3 of the BC Energy Code and incorporate high-performance triple-glazed facade systems to reduce energy demand while improving occupant comfort and acoustic performance. Portions of the development also incorporate mass timber construction to reduce embodied carbon compared with conventional concrete construction.