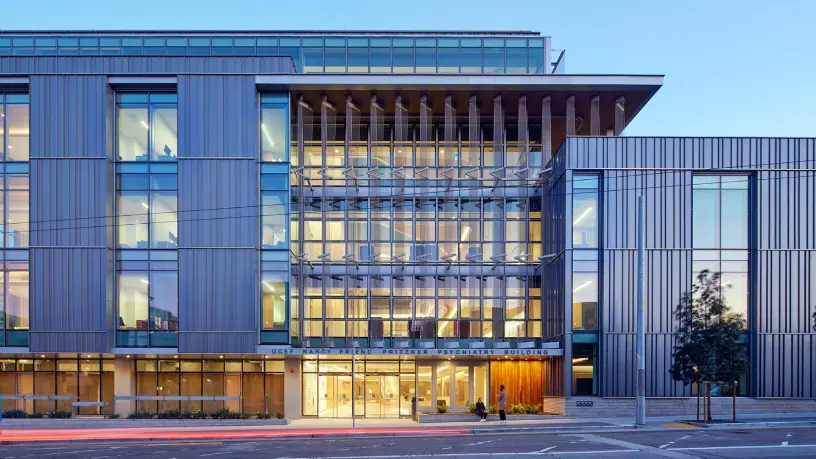
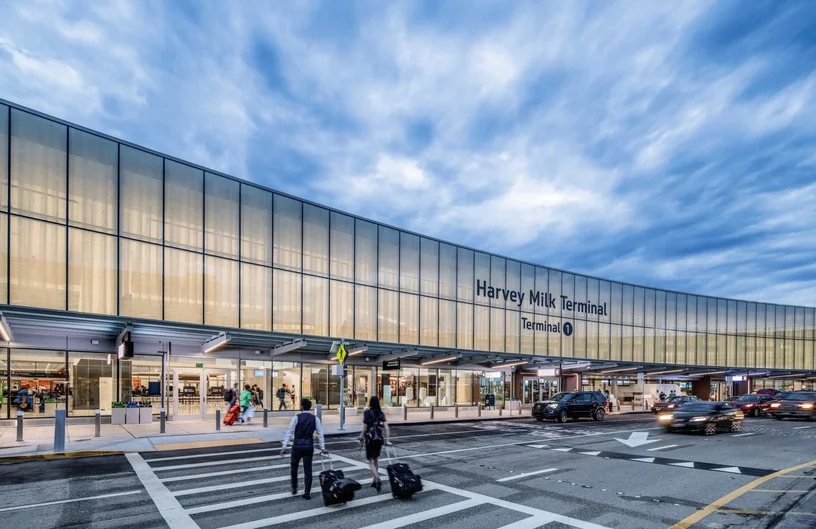
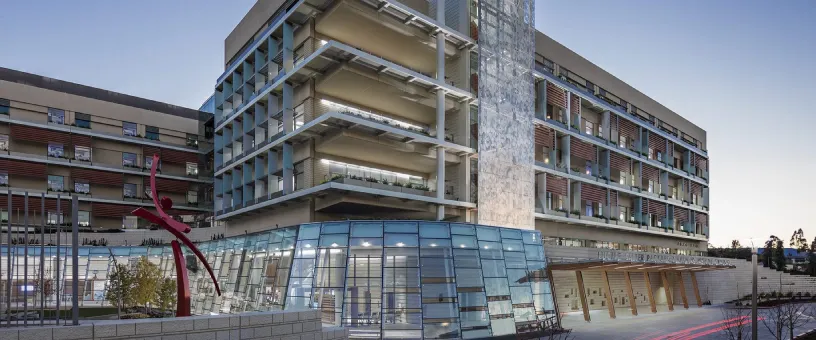
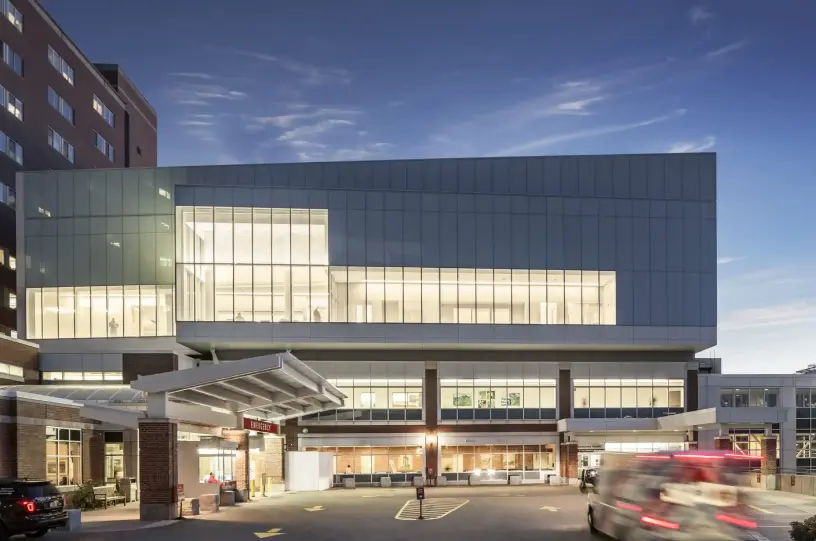
The building is subject to high-rise construction requirements and is anticipated to be Risk Category IV. Multiple concepts are under consideration for the parking garage, each including 6 floors above grade and 7 floors below grade.
RDH is providing Building Enclosure Consulting and Facade Engineering services for the project, working with Perkins&Will through the permitting phase. The facade systems under consideration include up to three primary vision glazed systems, a unitized curtain wall at the hospital tower, a unitized or stick-built curtain wall at the typical glazed areas of the podium, and a unitized or point-supported high-span glazed facade at the Sky Park, along with up to three primary opaque systems at the ground level, podium, and penthouse areas, which may include unitized or site-built rainscreen systems or architectural exposed concrete.
Building enclosure scope includes review of below-grade walls and slabs, occupied terraces, low-slope roofs, and above-grade slabs in the parking structure with traffic coating, for air and water penetration resistance, vapor control, and thermal control.