
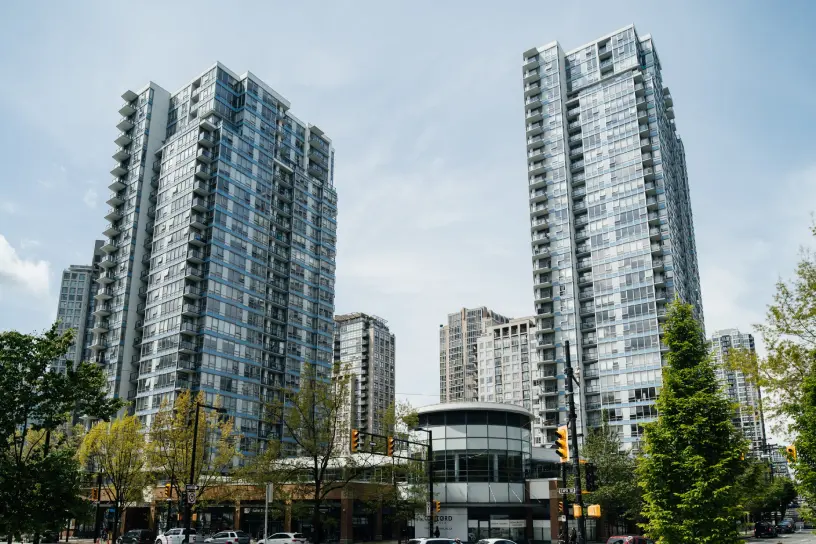
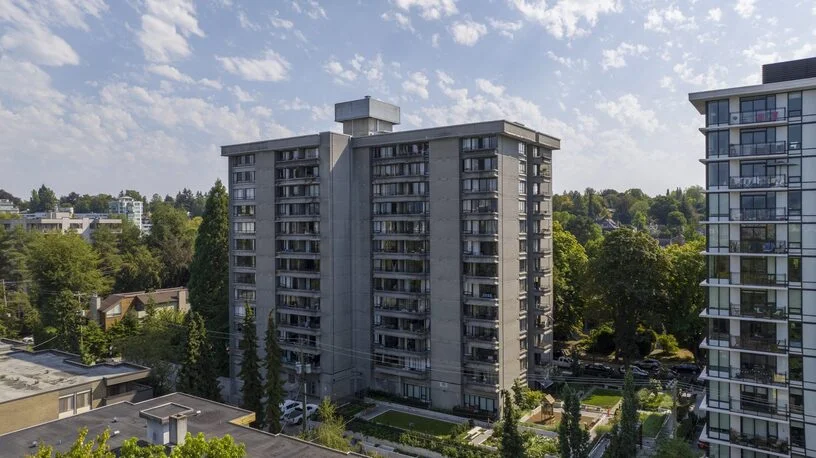
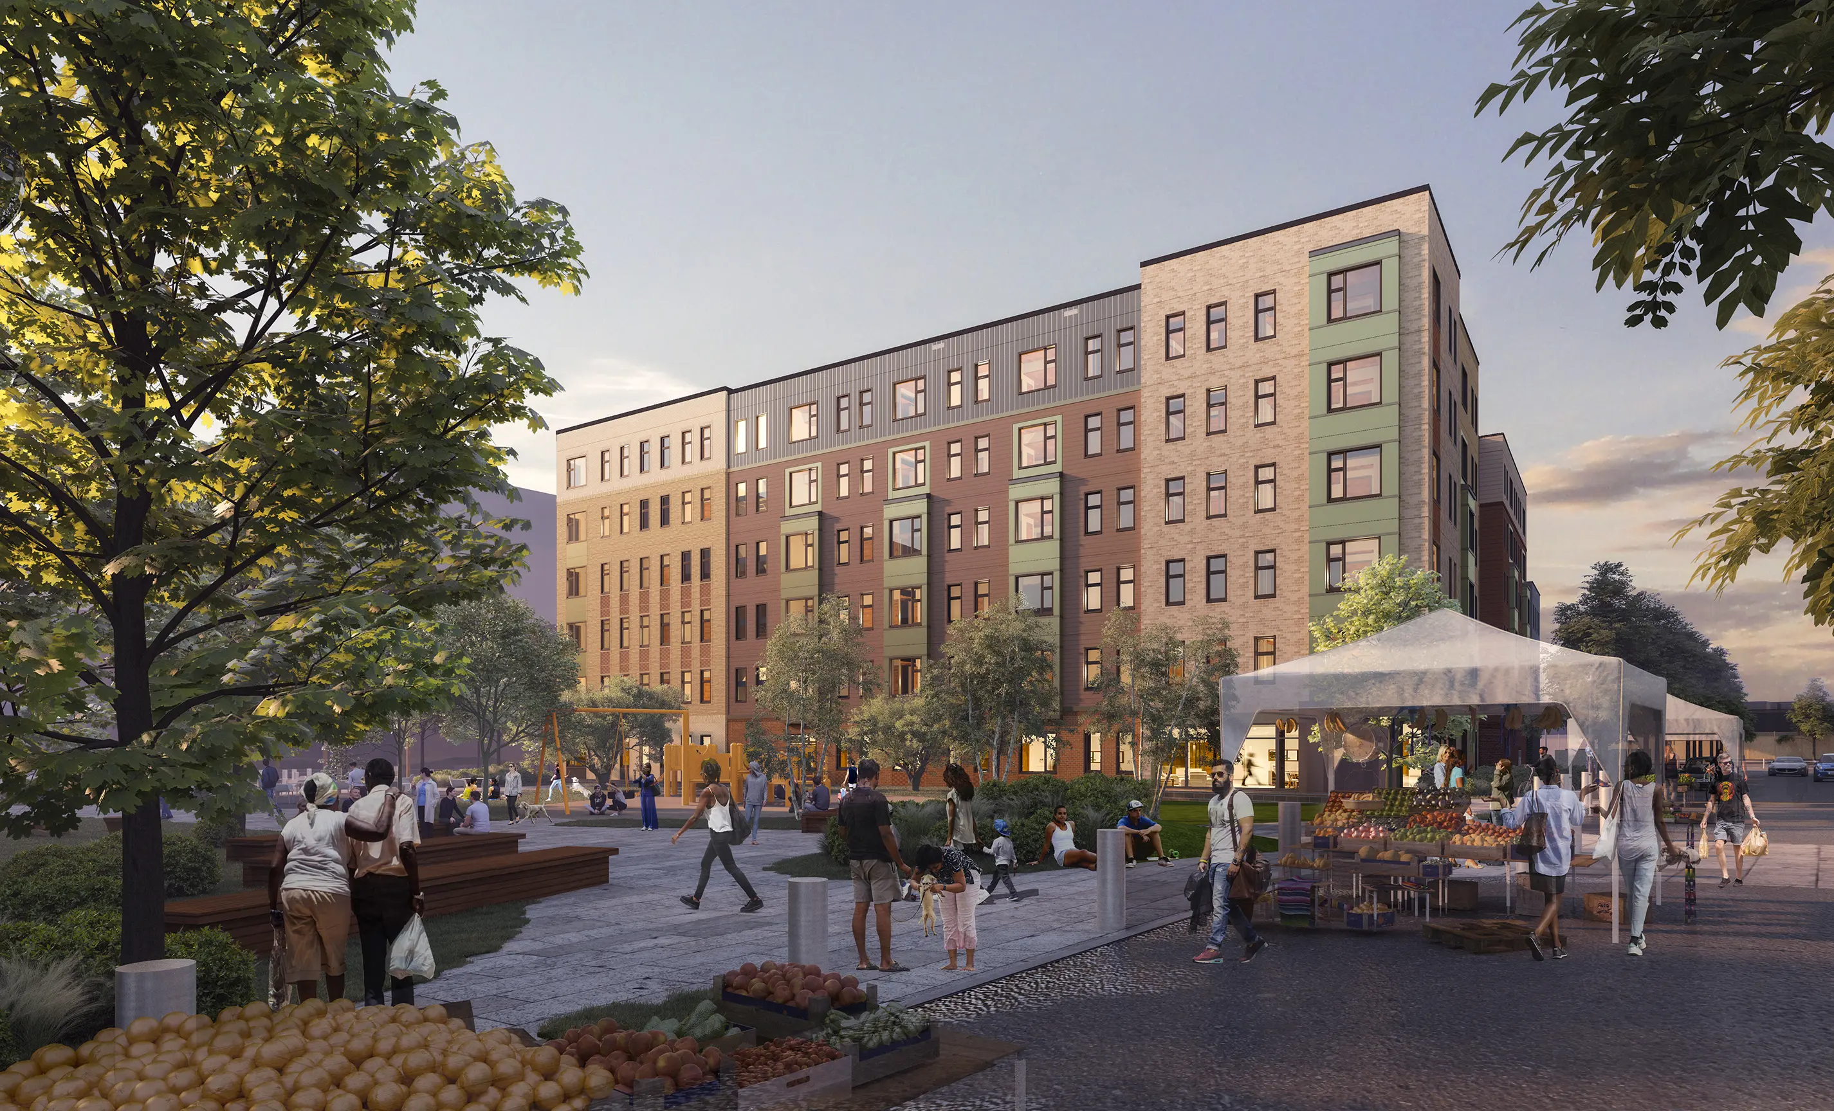
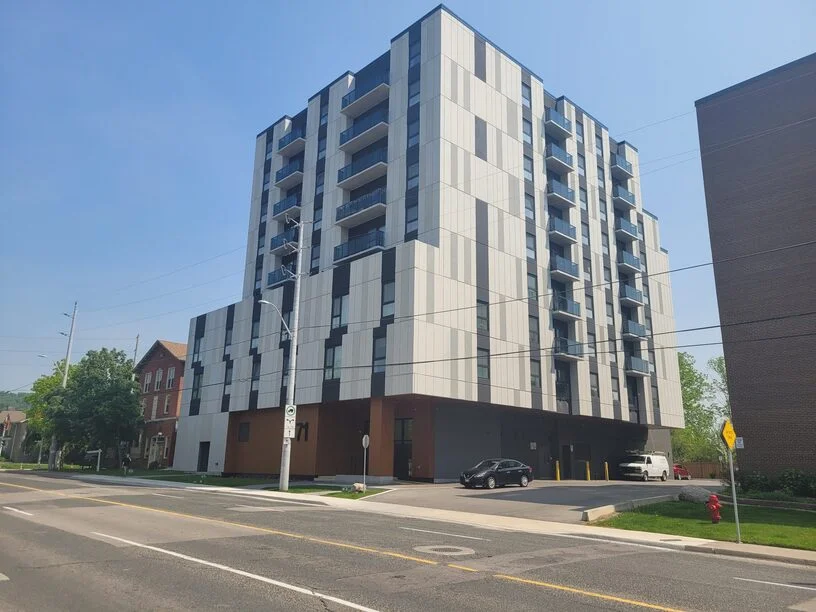
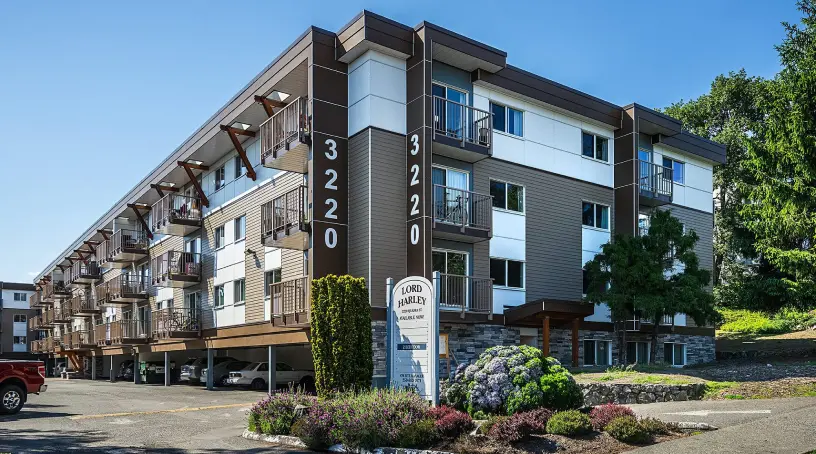
Developed by Crowne Pacific Development Corp. and designed by WA Architects, the building delivers purpose-built rental housing secured through a 15-year housing agreement with the City of Salmon Arm, with a mix of 1-bedroom, 2-bedroom, and 2-bedroom-plus-den suites. The project responds to growing demand for rental housing in the Shuswap region and is among the larger recent residential developments in the city.
Retained on behalf of Crowne Pacific Development Corp., RDH’s Courtenay and Victoria offices delivered integrated Building Enclosure Consulting for the project. The building targets Step 3 of the BC Energy Step Code, with the potential to pursue a more stringent performance tier depending on funding requirements, making enclosure performance a central consideration in the design.
The building’s mid-rise wood-frame construction and range of fenestration types across multiple elevations placed particular emphasis on the durability and continuity of the enclosure assemblies, from below-grade waterproofing at the parking level to the rooftop amenity deck above the sixth storey.